

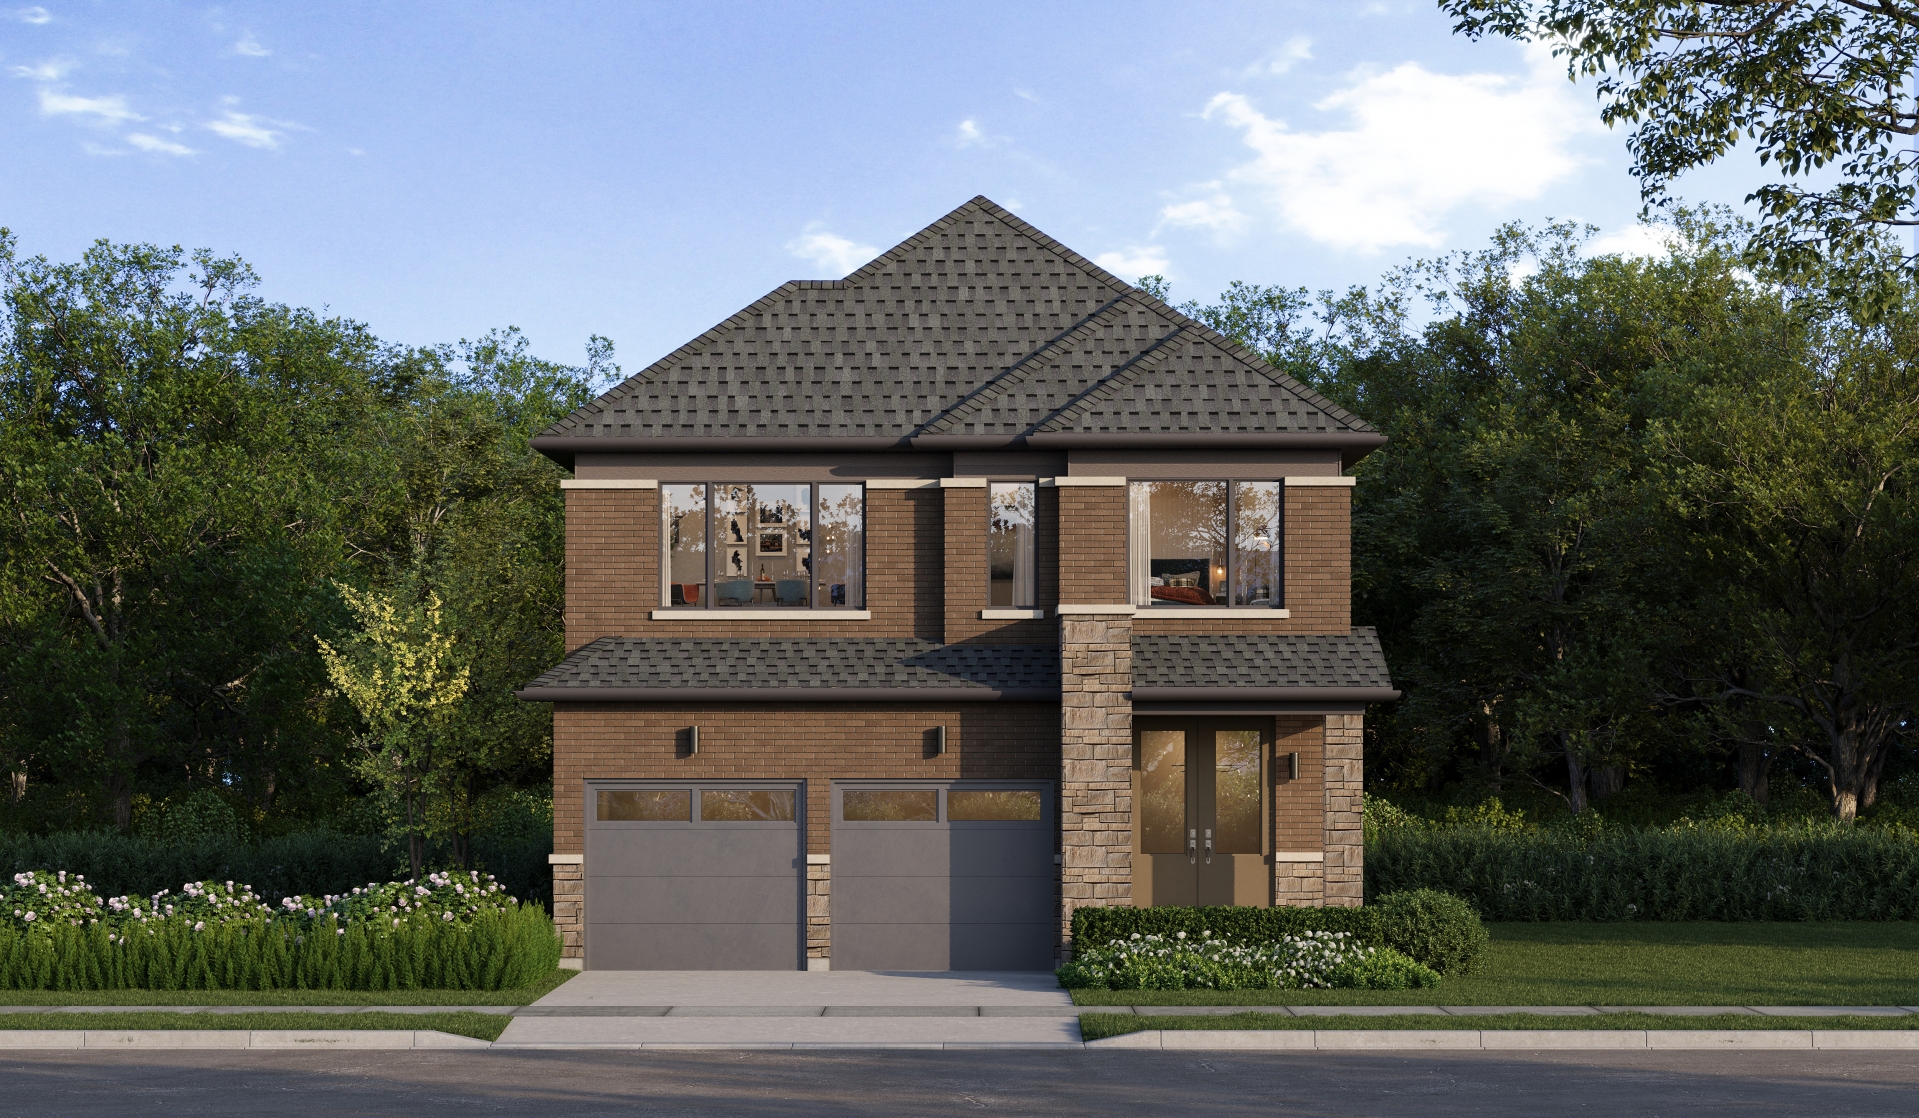

Lily
36' Singles
Brampton ON
36' Singles
Brampton ON
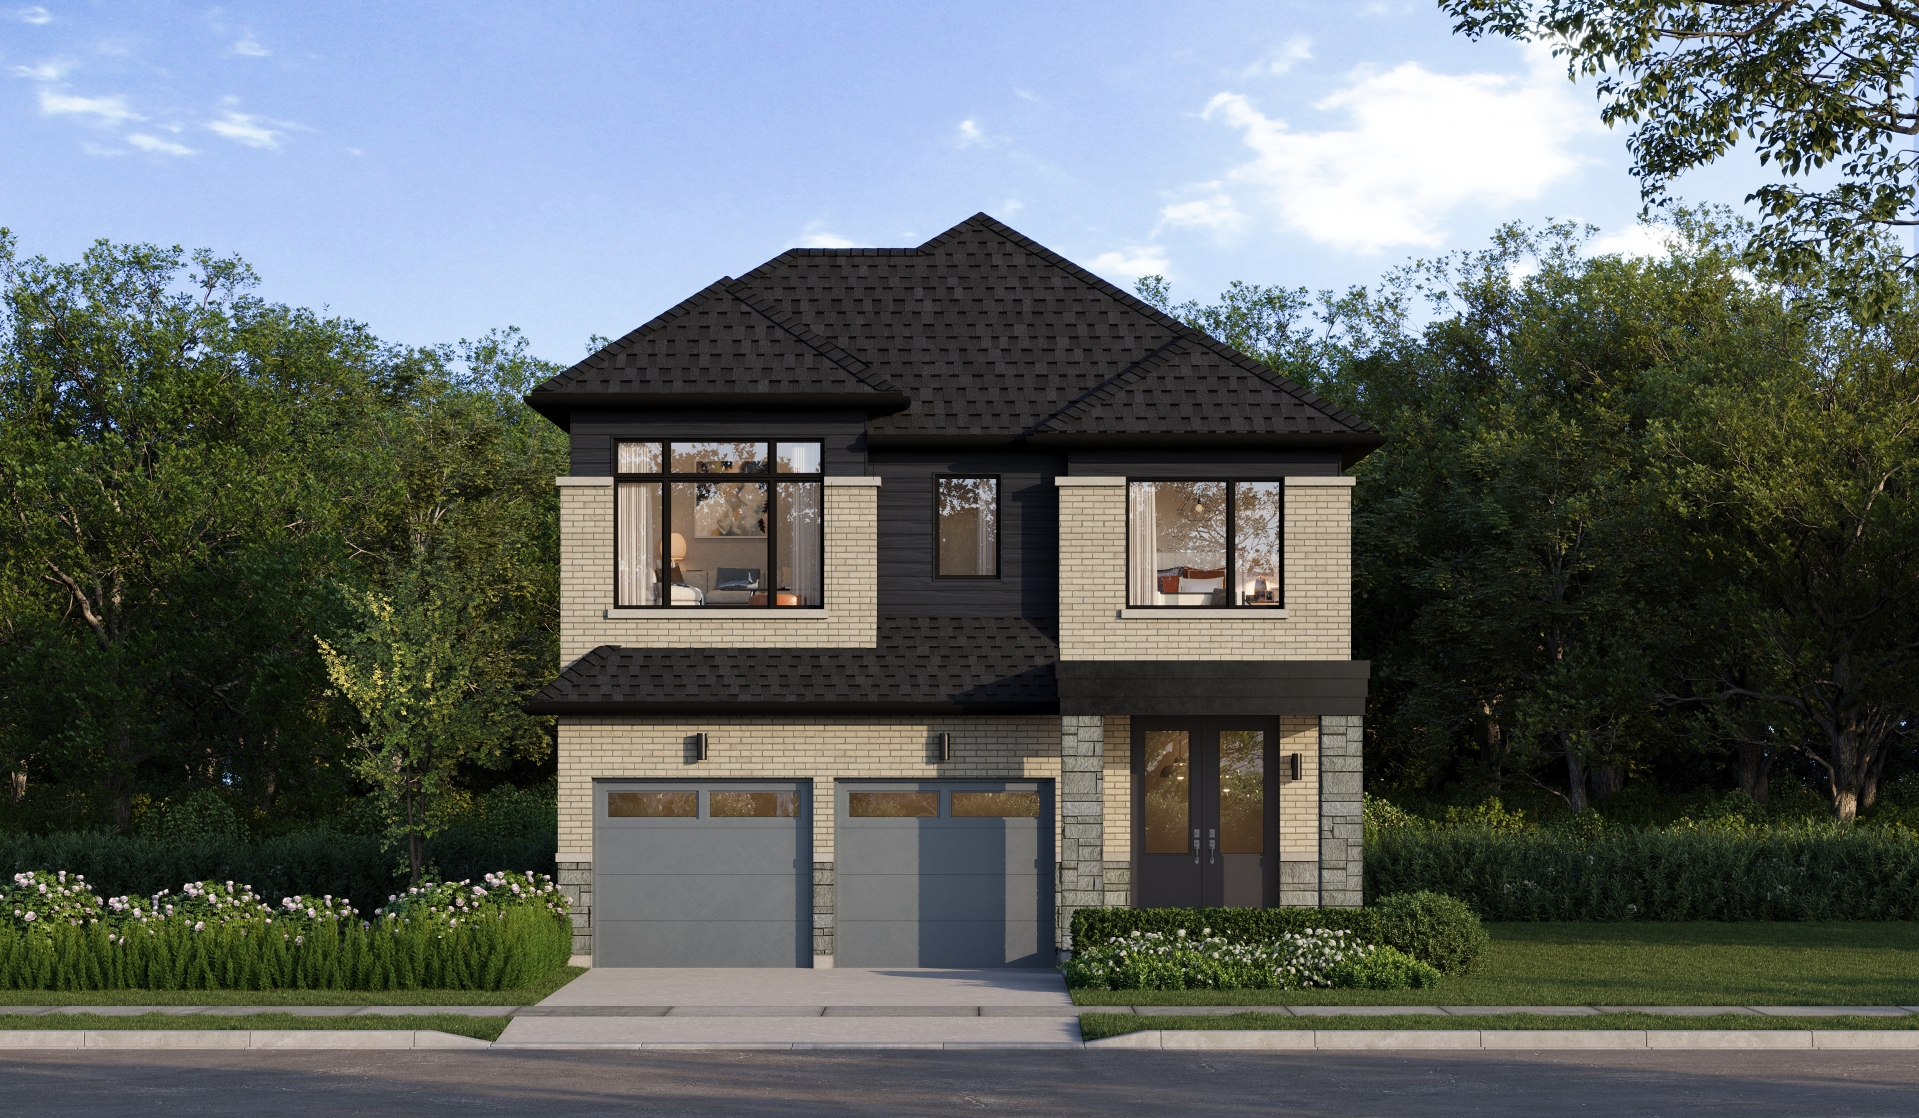
Elevation C
4 Bedrooms
2 Full Bath
1 Half Bath
2 Full Bath
1 Half Bath
1,978 SQ.FT.
36' Detached Homes
PRICE
Contact us
Floorplans Download floorplan
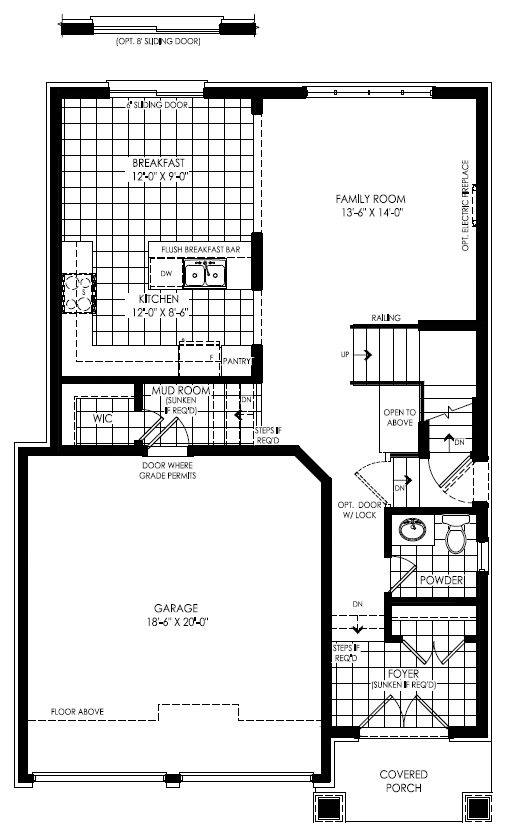
Ground Floor (Elev. A as Ref.)
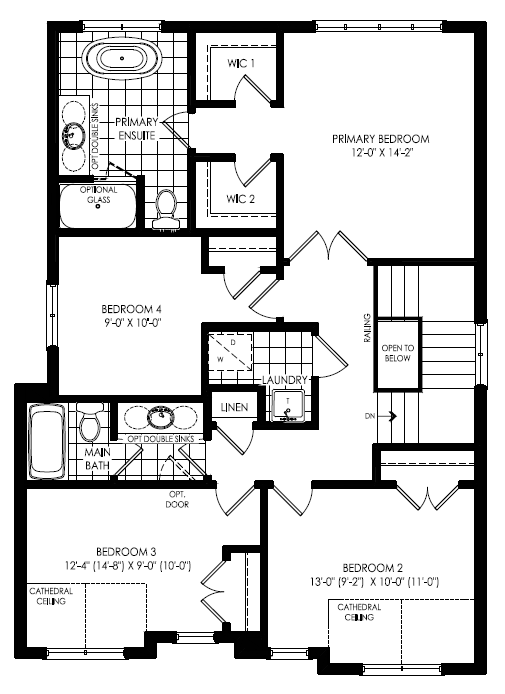
Second Floor (Elev. A as Ref.)
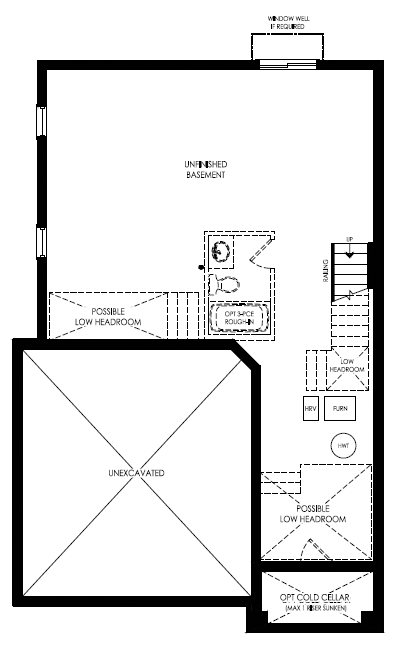
Basement (Elev. A as Ref.)
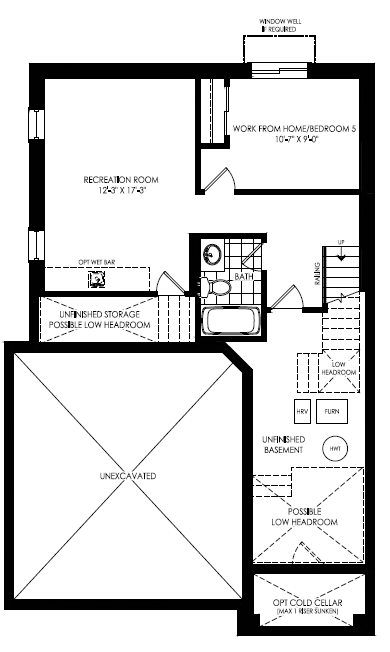
Opt. Finished Basement (Elev. A as Ref.)
More 36' Singles View All Floorplans
Stay In The Loop
By registering, you’re now connected and will be among the first to learn about new pricing, incentives, and community events.